

Address
20176 Bitter Root Drive, Porter, TX
Price
$ 329,900
Property Attributes
- MLS#58075104
- TypeSingle Family
- Listing Status Active
- CountyMontgomery
- CityPorter
- Area40 Kingwood NW/Oakhurst
- NeighborhoodRiverwood At Oakhurst 02
- Zip77365
- Style
- Year Built2007
- Taxes$ 7893
- Price$ 329,900
- Bedrooms4
- Full Bathrooms2
- Half Bathrooms1
- Sqr Footage2320
- Lot Size0.1669 Acres
Data Source:
Houston Association of REALTORS® (HAR)
Property Description
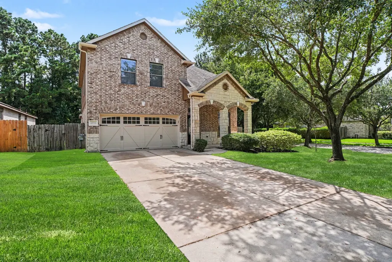
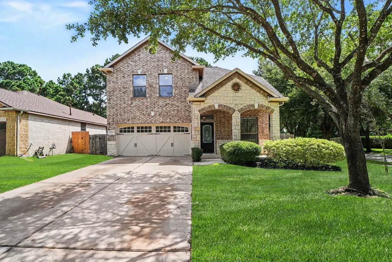
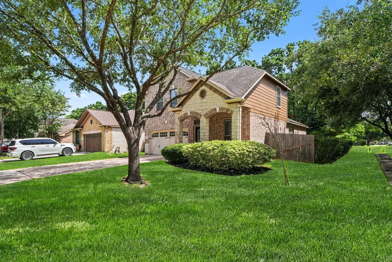
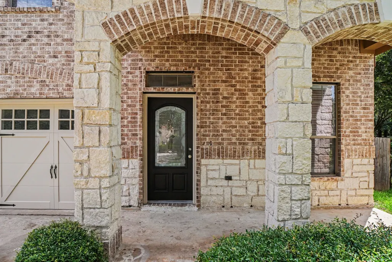
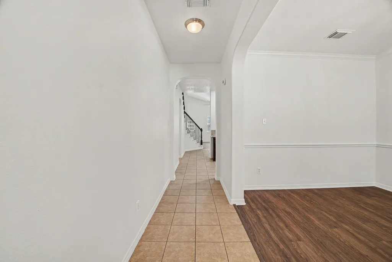
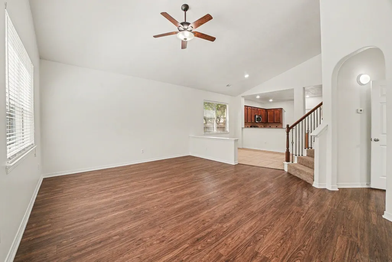
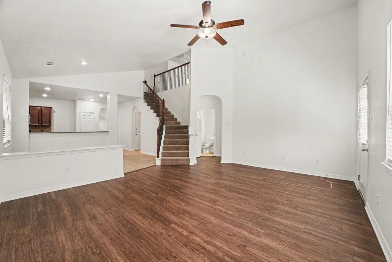
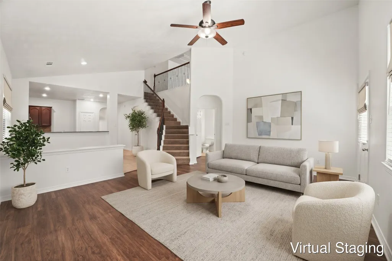
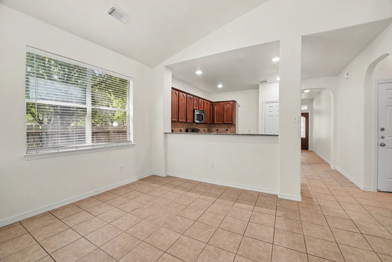
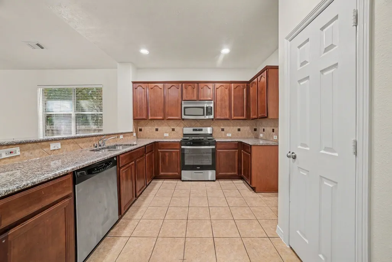
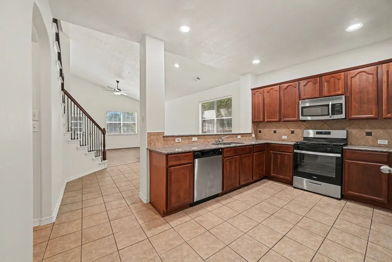
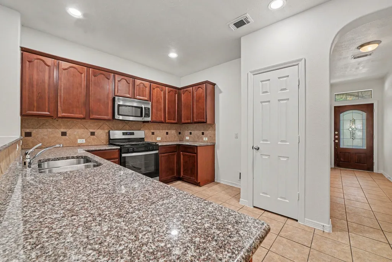
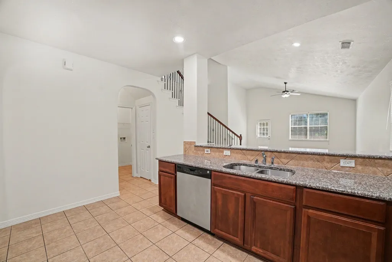
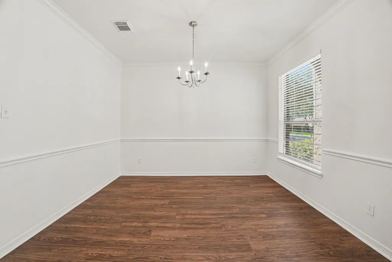
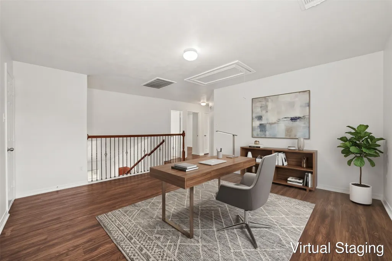
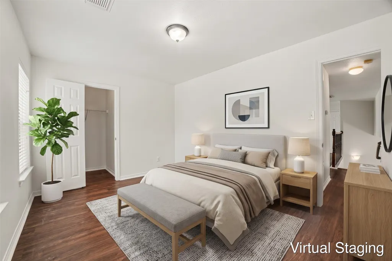
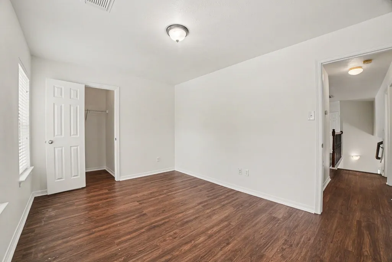
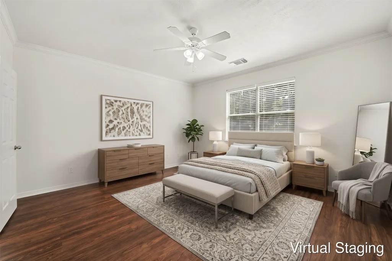
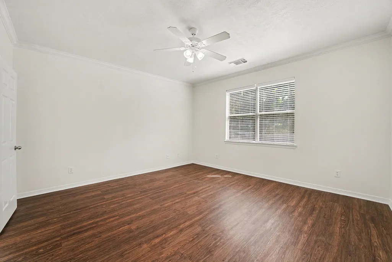
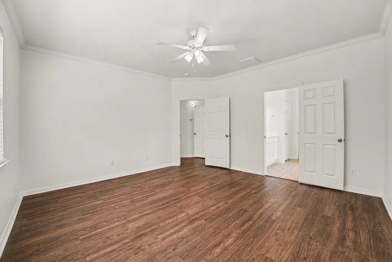
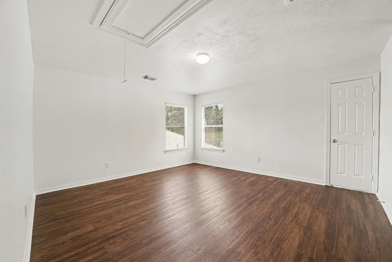
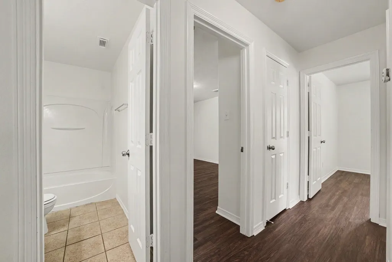
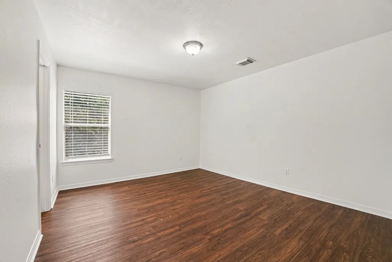
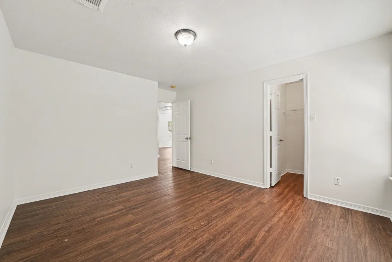
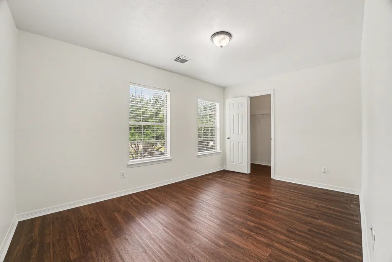
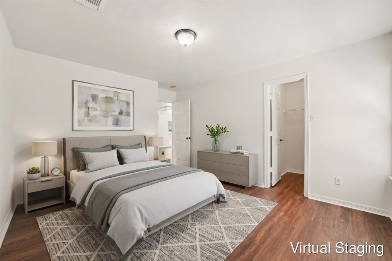
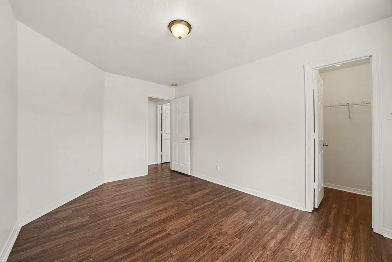
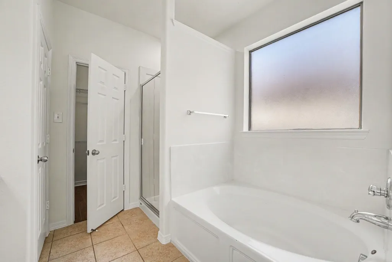
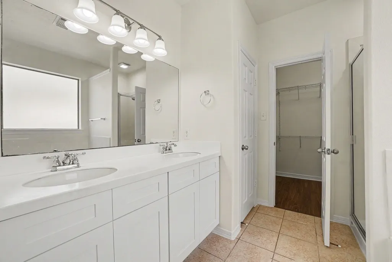
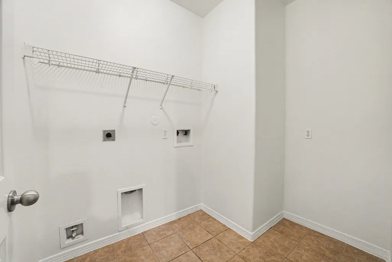
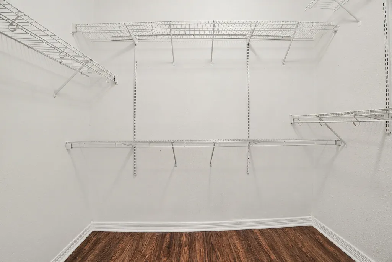
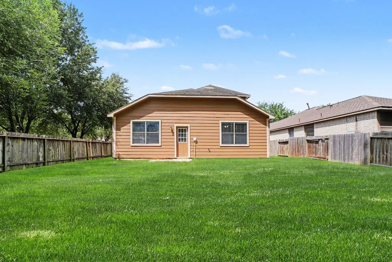
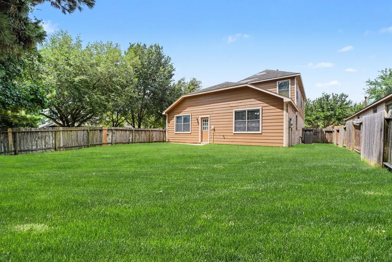
This impressive 4BR/2.5BA 2-story home offers total peace of mind with a brand-new water heater (2026), recently serviced HVAC, and incredible curb appeal—featuring fresh exterior paint, manicured landscaping, a 2-car garage, and a desirable corner lot! Inside, the immaculately refreshed interior boasts modern paint and an elegant foyer leading past a formal dining room into a bright open layout where the kitchen flows into a breakfast nook and dramatic cathedral-ceiling family room. The kitchen offers refreshed cabinetry, a new disposal, and easy-care hard-surface flooring throughout main living areas, with plush new carpet leading upstairs. The main level includes a laundry room and private primary suite with an en-suite bath and walk-in closet, while the second floor hosts 3 secondary bedrooms, a flex lounge, and an updated bath with new quartz countertops and a polished vanity mirror! One or more photos have been virtually staged.
| Elementary School | Middle School | High School |
|---|---|---|
| BENS BRANCH ELEMENTARY SCHOOL Elementary School | WOODRIDGE FOREST MIDDLE SCHOOL Middle School | WEST FORK HIGH SCHOOL High School |
| Price History | |
|---|---|
| 7/20/2026 | Listed $354,900 |
| 8/21/2026 | 1$349,900 |
| 9/17/2026 | 3$339,900 |
| 10/30/2026 | 3$329,900 |
General Features
| Country | US |
|---|---|
| Sewer | Public Sewer |
| Heating | Central,Gas |
| Cooling | Central Air,Gas |
| Roof | Composition |
| Appliances | Dishwasher,Electric Oven,Disposal,Gas Range,Microwave |
| HOA Fee | 1045 |
| Garage Spaces | 2 |
| Architectural Style | Traditional |
| Construction Materials | Brick,Stone |
| Year Built | 2007 |
| Stories Count | 2 |
| Levels | Two |
| Property Subtype | Detached |
| Tax Year | 2025 |
| Community Features | Community Pool |
| Assoc Fee Paid Per | Annually |
| County | Montgomery |
| New Construction | false |
| Property Type | Residential |
| HOA | true |
| Attached Garage | true |
| Subdivision Name | Riverwood At Oakhurst 02 |
| Facing Direction | Southwest |
| Garage Y/N | true |
| Total Rooms | 8 |
| Full Baths | 2 |
| Status | Active |
| Directions | From US-59 N, take the exit toward Northpark Dr. Turn left onto Northpark Dr and continue for approximately 1.5 miles. Turn right onto Rock Creek Dr, then quickly turn left onto Mills Branch Dr. Follow Mills Branch Dr past the community green spaces, then turn right onto Greenleaf Trail Drive. Finally, turn right onto Bitter Root Drive. The property will be on your right at 20176 Bitter Root Dr. |
| ModificationTimestamp | 2026-10-30T23:38:36.597-00:00 |
| High School | WEST FORK HIGH SCHOOL |
| City | Porter |
| Disclosures | Municipal Utility District Disclosure |
| Association Name | Oakhurst Comm Assn |
| High School District | 39 - New Caney |
| MLS Area | 40 |
| Lot Size Units | Square Feet |
| Carport Y/N | false |
| Elementary School | BENS BRANCH ELEMENTARY SCHOOL |
| Tax Annual Amount | 7893 |
| Middle/Junior High School | WOODRIDGE FOREST MIDDLE SCHOOL |
| MLS Area Minor | Kingwood NW/Oakhurst |
| Lease Considered Y/N | false |
| Standard Status | Active |
| Middle/Junior School District | 39 - New Caney |
| Elementary School District | 39 - New Caney |
| Year Built Source | Public Records |
| PostalCity | Porter |
| Legal Description | S835102 - RIVERWOOD AT OAKHURST 02, BLOCK 2, LOT 2 |
Interior Features
| Interior Amenities | Double Vanity,Main Level Primary,Quartz Counters,Kitchen/Dining Combo |
|---|---|
| Flooring | Carpet,Tile,Vinyl |
| Air Conditioning Y/N | true |
| Heating Y/N | true |
| Fireplace Y/N | false |
| Half Baths | 1 |
| Laundry Features | Washer Hookup,Electric Dryer Hookup |
| Total Bedrooms | 4 |
| Room Type | Breakfast Room/Nook,Den,Dining Room,Kitchen,Living Room,Utility Room |
| LivingAreaSource | Appraiser |
| Total Baths | 3 |
Exterior Features
| Parking Features | Attached,Garage |
|---|---|
| Lot Features | Subdivision |
| Water Source | Public |
| Lot Size Area | 7272 |
| Foundation Details | Slab |
| Building Area Total | 2320 |
| Lot Size Acres | 0.1669 |
| Road Surface Type | Asphalt |
| Lot Size Source | Appraiser |
| Private Pool | false |
Amenities
- Foreclosure
- Views
- Short Sale
- New Construction
- Adult 55+
- Lease To Own
- No HOA Fees
- Furnished
- Primary On Main
- Air Conditioning
- Seller Finance
- Green
- Fixer Upper
- Horse
- Golf
- Fireplace
- Deck
- Garage
- Basement
- Pool
Property vs Single Family Average in 77365
Price
Taxes
Year Built
 The information being provided by Houston Association of REALTORS, Inc. is for the consumer's personal, non-commercial use and may not be used for any purpose other than to identify prospective properties consumers may be interested in purchasing. Any information relating to real estate for sale referenced on this web site comes from the Internet Data Exchange (IDX) program of the Houston Association of REALTORS, Inc. This web site may reference real estate listing(s) held by a brokerage firm other
