
Address
150 Jupiter Drive, Trinity, TX
Price
$ 89,900
Property Attributes
- MLS#2688546
- TypeSingle Family
- Listing Status Active
- CountyTrinity
- CityTrinity
- Area42 Lake Livingston Area
- NeighborhoodLakewood Sec 5
- Zip75862
- Style
- Year Built1960
- Taxes$ 775
- Price$ 89,900
- Bedrooms2
- Full Bathrooms2
- Half Bathrooms0
- Sqr Footage1194
- Lot Size0.147 Acres
Data Source:
Houston Association of REALTORS® (HAR)
Property Description
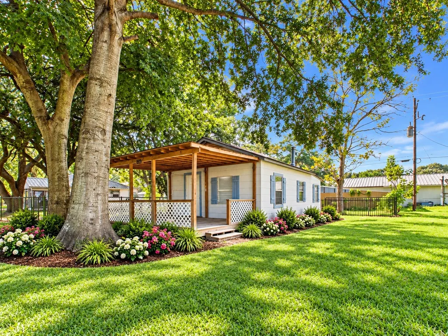
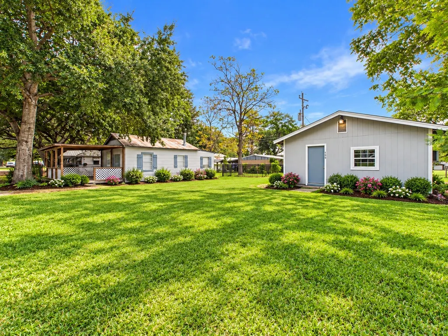
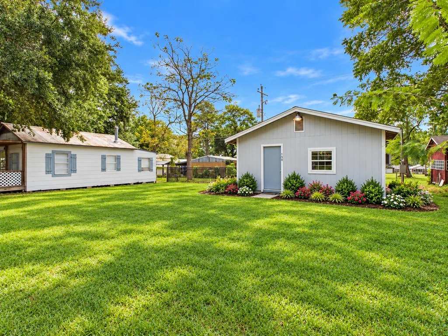
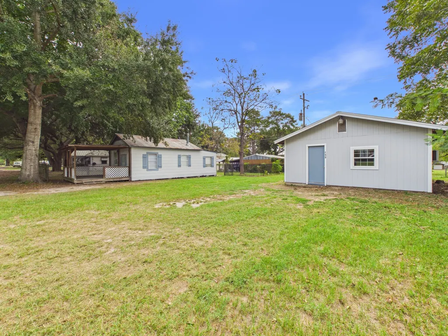
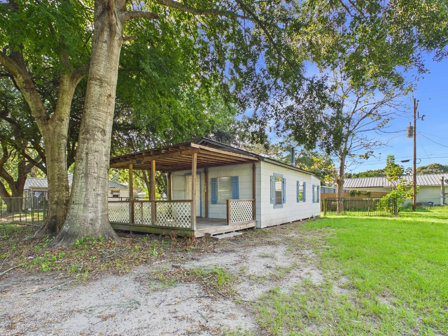
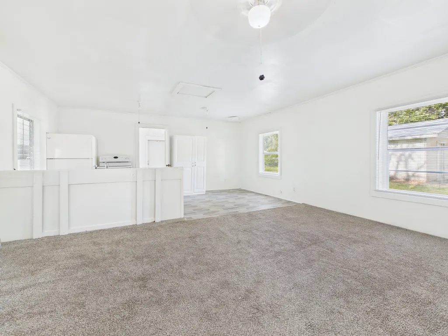
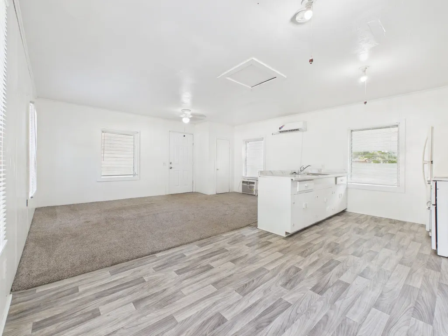
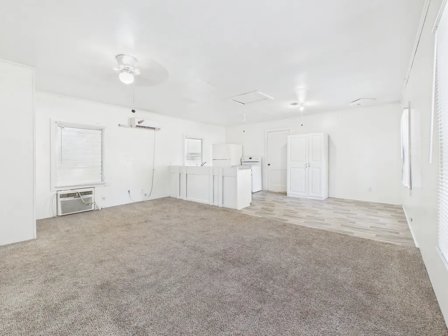
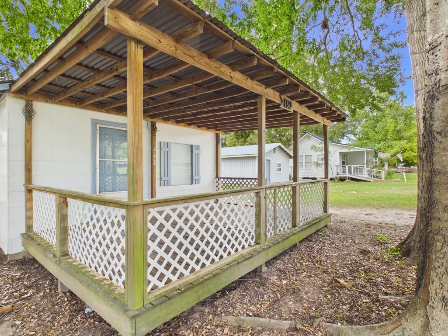
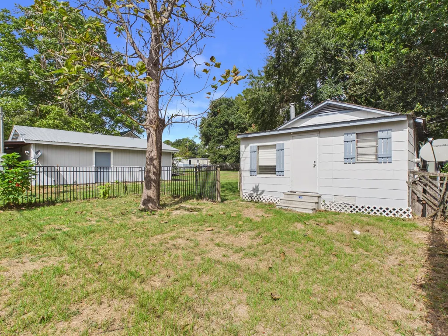
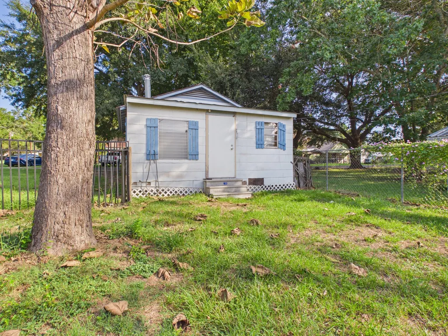
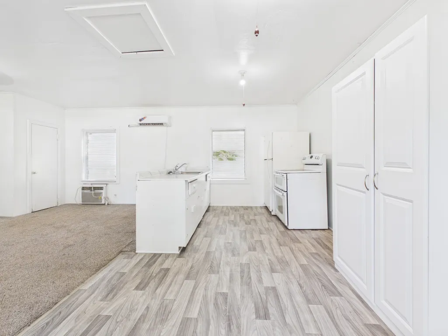
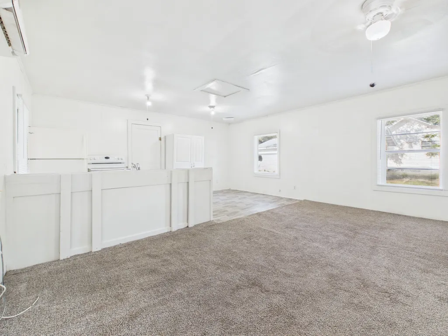
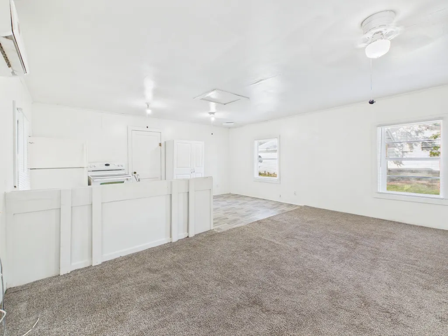
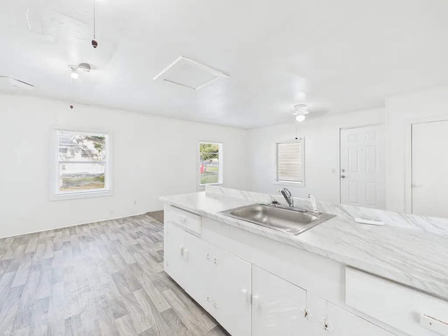
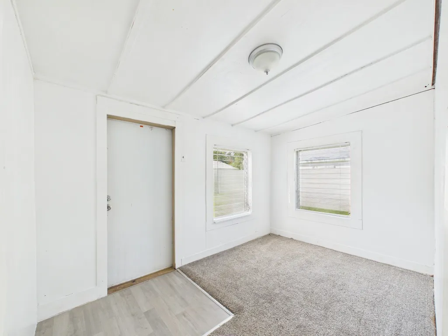
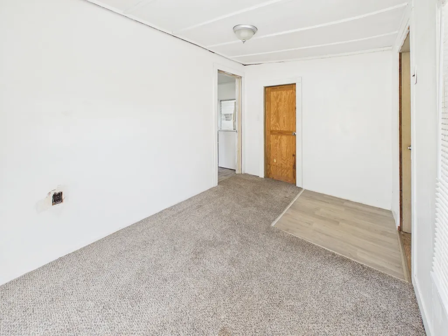
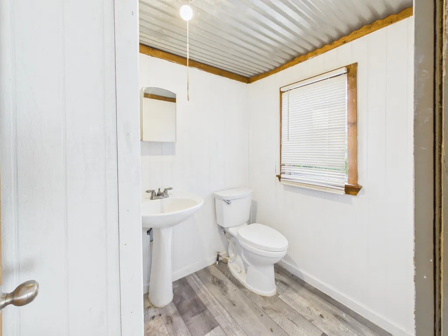
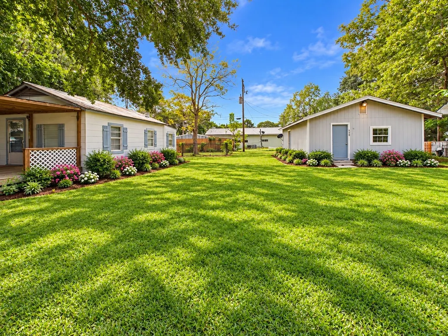
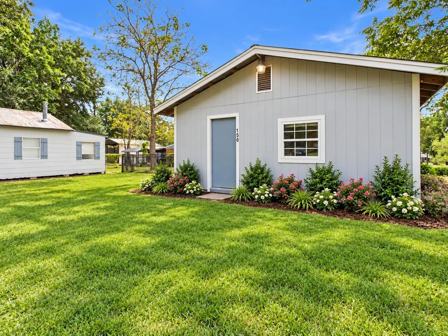
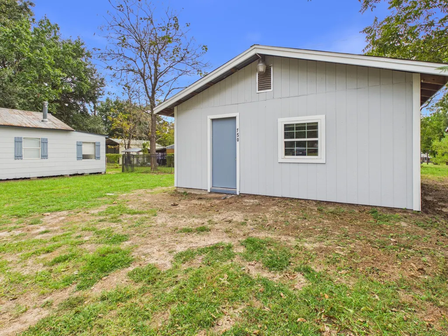
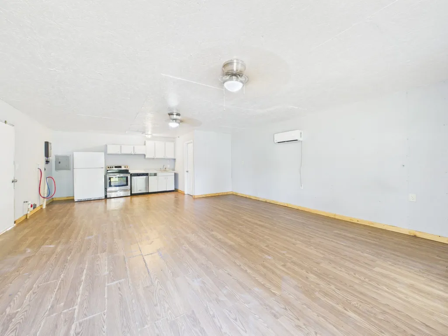
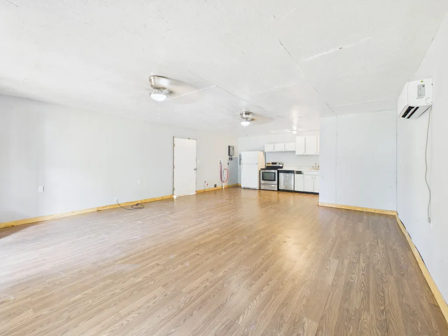
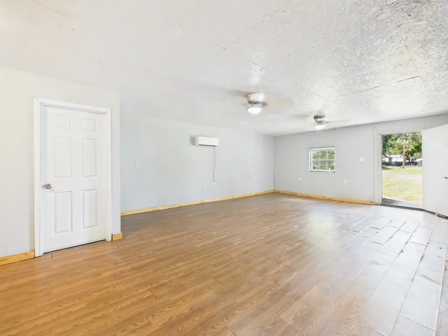
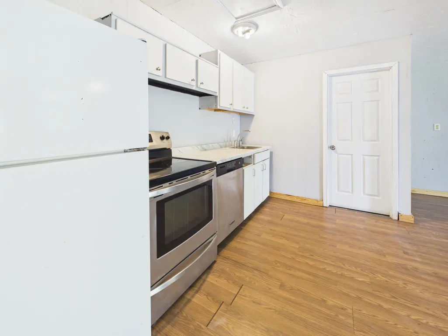
Income Producing Options! Calling all anglers and weekend adventurers! Escape to your own fishing retreat at 150 Jupiter in Trinity, with a neighborhood boat ramp making it easy to get out on the water and enjoy a day of fishing. This charming 1-bedroom, 1-bath cabin features a covered front porch perfect for relaxing after a day on the lake, plus fresh interior and exterior paint for a clean, refreshed feel. Need extra space? The approximately 20x30 Guest garage has been converted into a studio-style apartment, with bath and full kitchen. offering flexible space for guests, additional living quarters, or a hobby area. It could also be converted back into a garage or transformed into the ultimate workshop. Whether you're searching for a weekend fishing cabin, recreational getaway, or a laid-back place to call home, this property offers plenty of possibilities. Bring the boat, fishing poles, and your vision!
| Elementary School | Middle School | High School |
|---|---|---|
| LANSBERRY ELEMENTARY SCHOOL Elementary School | TRINITY JUNIOR HIGH SCHOOL Middle School | TRINITY HIGH SCHOOL High School |
| Price History | |
|---|---|
| 10/2/2026 | Listed $94,900 |
| 10/16/2026 | 3$92,400 |
| 10/29/2026 | 3$89,900 |
General Features
| Country | US |
|---|---|
| Sewer | Septic Tank |
| Heating | Space Heater,Wall Furnace |
| Cooling | Other,Zoned |
| Roof | Metal |
| Appliances | Electric Oven,Electric Range,Free-Standing Range,Oven,Refrigerator |
| Garage Spaces | 2 |
| Patio/Porch Features | Covered,Deck,Patio,Porch |
| Architectural Style | Craftsman,Other |
| Construction Materials | Aluminum Siding,Cement Siding,Wood Siding |
| Year Built | 1960 |
| Stories Count | 1 |
| Levels | One |
| Property Subtype | Detached |
| Tax Year | 2025 |
| Ownership | Full Ownership |
| Additional Parcels Description | 20592 |
| County | Trinity |
| New Construction | false |
| Property Type | Residential |
| Attached Garage | false |
| Subdivision Name | Lakewood Sec 5 |
| Facing Direction | Northwest |
| Garage Y/N | true |
| Other Structures | Garage Apartment,Shed(s),Workshop |
| Total Rooms | 6 |
| Full Baths | 2 |
| Status | Active |
| Directions | Hwy 190 West 13 miles to FM 356, take a Right, 14 miles Turn Left on Lakewood Dr. Turn left on Jupiter Dr and the property is on your right. |
| ModificationTimestamp | 2026-10-29T17:19:41.027-00:00 |
| High School | TRINITY HIGH SCHOOL |
| City | Trinity |
| Disclosures | Seller's Disclosure Groundwater And Surface Water Rights |
| High School District | 63 - Trinity |
| MLS Area | 42 |
| Lot Size Units | Square Feet |
| Elementary School | LANSBERRY ELEMENTARY SCHOOL |
| Tax Annual Amount | 775 |
| Middle/Junior High School | TRINITY JUNIOR HIGH SCHOOL |
| MLS Area Minor | Lake Livingston Area |
| Additional Parcels Y/N | true |
| Lease Considered Y/N | false |
| Virtual Tour | https://tour.giraffe360.com/bcdddd3f62a94376815ef066d5f1cd90/?lsf=1 |
| Standard Status | Active |
| Occupancy Type | Vacant |
| Middle/Junior School District | 63 - Trinity |
| Elementary School District | 63 - Trinity |
| Year Built Source | Public Records |
| Virtual Tour | https://my.giraffe360.com/p/pdy7k3x |
| PostalCity | Trinity |
| Legal Description | LAKEWOOD SECTION 5, BLOCK 20 LOT 369 & 368 |
Interior Features
| Interior Amenities | En Suite Bathroom,Kitchen/Family Room Combo,Shower Only,Tub Shower,Window Treatments,Ceiling Fan(s),Kitchen/Dining Combo,Living/Dining Room |
|---|---|
| Flooring | Carpet,Laminate |
| Air Conditioning Y/N | true |
| Heating Y/N | true |
| Window Features | Window Coverings |
| Fireplace Y/N | false |
| Laundry Features | Washer Hookup,Electric Dryer Hookup |
| Total Bedrooms | 2 |
| Room Type | Breakfast Room/Nook,Family Room,Guest Quarters,Kitchen,Living Room,Utility Room |
| LivingAreaSource | Appraiser |
| Total Baths | 2 |
| Bedrooms Possible | 2 |
Exterior Features
| Exterior Amenities | Covered Patio,Fence,Paved Driveway,Porch,Patio,Private Yard,Storage |
|---|---|
| Fencing | Back Yard |
| Parking Features | Boat,Converted Garage,Detached,Garage,Oversized,Workshop in Garage |
| Lot Features | Cleared,Subdivision,Backs to Greenbelt/Park |
| Water Source | Public |
| Lot Size Area | 6400 |
| Foundation Details | Block,Slab |
| Building Area Total | 1194 |
| Lot Dimensions | 80x80 |
| Lot Size Acres | 0.147 |
| Road Surface Type | Asphalt,Concrete |
| Lot Size Source | Appraiser |
| Private Pool | false |
Amenities
- Foreclosure
- Views
- Short Sale
- New Construction
- Adult 55+
- Lease To Own
- No HOA Fees
- Furnished
- Primary On Main
- Air Conditioning
- Seller Finance
- Green
- Fixer Upper
- Horse
- Golf
- Fireplace
- Deck
- Garage
- Basement
- Pool
Property vs Single Family Average in 75862
Price
Taxes
Year Built
 The information being provided by Houston Association of REALTORS, Inc. is for the consumer's personal, non-commercial use and may not be used for any purpose other than to identify prospective properties consumers may be interested in purchasing. Any information relating to real estate for sale referenced on this web site comes from the Internet Data Exchange (IDX) program of the Houston Association of REALTORS, Inc. This web site may reference real estate listing(s) held by a brokerage firm other
